
Design + Build · UAE
The room you approve is the room you get.
Interior design, fit-out and flooring for offices, villas and apartments across the UAE — drawn, priced and signed off before we touch a wall.
You see the layout, the materials and the final number first. Then we build that.
- Design + Build, One Team
- Signed Off Before Demolition
- Offices & Homes
- Flooring In The Same Schedule
Scroll — the process is the point.
Our services
What we do — tap a service to see the detail and recent jobs.
Recent Work
Real jobs we've recently completed — every photo is from our own work.

Landscape Viewpoint
A rustic bench on a paved overlook provides a scenic viewpoint over a vast, rolling green landscape under a cloudy sky.

Hallway Interior Fit-out
A modern hallway features a dark ceiling with scattered lights, illuminated arched frames, and a striking black and beige striped floor.

Retail Clothing Store Interior
Elegant display racks and warm parquet flooring installed in a well-lit retail clothing store.

Gym Interior Renovation
Modern gym interior renovation featuring blue accent lighting and new fitness equipment installations.

Office Interior Fit-out
A modern office interior fit-out featuring minimalist design, linear wall lighting, and subtle white floral decor.
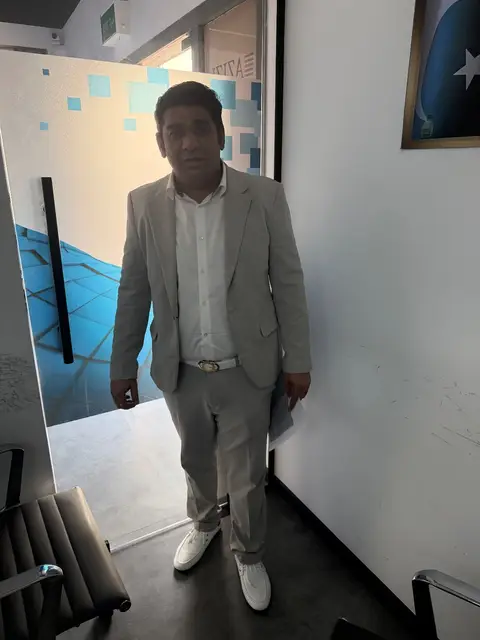
Commercial Interior Fit-out
Frosted glass door with blue abstract designs and a plain white wall with a framed flag in an indoor hallway.

Corporate Commute

Office Fit-Out
Cost Estimator
What will it actually cost? Start with a real range.
Pick the space, the size and the finish level. You get a range in AED before anyone visits — then we confirm it after a free site visit and a written scope. No drawing-room surprises.
Your indicative range
AED 55,000 – 75,000
Indicative only. Confirmed after a free site visit and a written scope.
Confirm My Estimate — Book Site VisitBefore you compare prices, check what is inside them.
Design + Build, One Team
Drawings, fit-out and flooring scoped together, not handed to three trades who never speak.
Signed Off Before Demolition
Layouts, materials and price agreed in writing before a wall comes down.
Offices & Homes
Turnkey office fit-outs plus villa and apartment renovations — one room, one floor or the whole space.
Finishes In The Schedule
Flooring and finishing planned with the build, not bolted on at the end when everyone has moved on.
Trade licence, insurance and material samples — ask and we send them before you sign anything.
Ask for the paperwork first. Any contractor worth hiring will hand it over.
Office fit-outs and home renovations across the UAE.
Primary · Turnkey
Office fit-out, turnkey
One team takes your floor from empty shell to desks-in. Partitions, ceilings, lighting, joinery and flooring coordinated on a single drawing set, with the materials chosen and priced before the first fix. You get one schedule and one number to call.
Send Your Floor Plan
Villa renovation
Whole homes or single rooms, kitchens and bathrooms included.
Apartment renovation
Tighter footprints and building access — same sign-off before we start.
Office renovation
Reception, meeting rooms, whole floors — refits of a space you already occupy.
Interior design
Layouts, materials and finishes drawn and priced as one package.
Home renovation
One room, one floor or the whole house, priced before demolition.
Flooring
Supply and install — tiles, timber, vinyl — laid as part of the build.
Five steps, and nothing moves without your yes.

-
01
Site Visit
We measure, photograph and ask how you actually use the room.
-
02
Drawings & Samples
You see the layout and hold the materials before anything is ordered.
-
03
One Fixed Price
Written scope and price, agreed before demolition starts.
-
04
Build & Supervise
One team on site, and the drawing is the instruction — not a suggestion.
-
05
Handover Walk
We walk the finished rooms with you and write the snag list on the spot.
Finished rooms, not renders.
Look at the edges — where tile meets wall, where skirting meets floor, where a shadow gap should be straight. That is where a job is either done or not. These are the rooms we build toward.


Send photos of the space you have — we'll tell you what a like-for-like finish takes.
Send Photos of Your Room
— The founder, Fluid Lines
A letter from the founder
Why we don't start until you've signed the drawings.
I run this business because I got tired of watching good renders turn into rooms nobody wants to sit in. The gap is always the same: one person approves the drawing, another agrees the price, and a third runs the site without having seen either. So we work the other way round. The layout, the materials and the price get signed off together, before a wall comes down — and I walk every site on handover day with the snag list in my hand.
If I wouldn't sign the drawings myself, I won't ask you to.Ask Me a Question on WhatsApp
The people who draw the room are on site when it is built.
Design and build sit on one team, so nothing disappears in the gap between the drawing and the wall. One name answers the phone — for the tiles, the paint and the skirting that meets the floor.
Talk to the People Doing the WorkOne team, both sides
Design + build on one schedule — nothing handed between trades.
Tell us the room. We'll tell you the price.
Photos and rough sizes are enough for a first range — you don't need drawings to start.
You'll get a reply the same working day, from the person who will price the job.
Or send the photos straight to WhatsApp — it's usually faster.
Message Us on WhatsApp